Get $1,323 Cash Back
3095 OLD MILL Street, Fordwich — listed at $529,000. Earn buyer cashback at closing. No catches, just more money in your pocket.
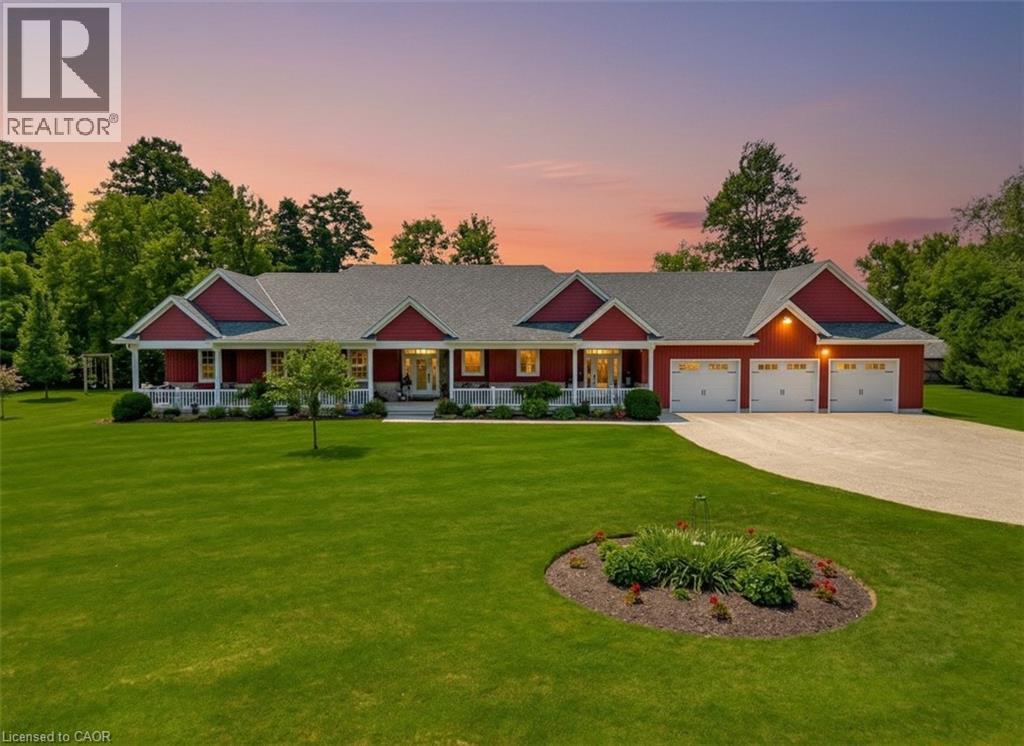
Charming Village Property with endless Potential. Nestled in a picturesque setting, this 3 bedroom, 3 bathroom home offers a unique opportunity to create your dream property, Built into a hillside on a generous .58-acre lot, the home provides plenty of space both inside and out. The main residence features 3 bedrooms, 3 bathrooms and a partially finished basement with additional room to expand or customize to suit your needs. While some areas still need the finishing touches, the property presents incredible potential for buyers looking to add their own vision and personal touches. With a large portion of the home built into the steep hillside, heating is surprisingly efficient and with In-floor heating roughed in, there is are more options for upgrading. Outside you'll find a detached 2 car garage complete with a loft space above-ideal for for a workshop, studio, storage or future conversion possibilities. The expansive lot offers room for gardens, outdoor entertaining and enjoying peaceful surroundings. Whether you're searching for a family home, a renovation project or an investment opportunity, this property combines character, space and potential in a beautiful village location. Bring your ideas and unlock the possibilities this unique property has to offer. (id:60164)
| Room | Level | Dimensions |
|---|---|---|
| Loft | Second level | 11'3'' x 18'3'' |
| Primary Bedroom | Second level | 18'0'' x 15'5'' |
| Bedroom | Second level | 12'6'' x 11'2'' |
| 4pc Bathroom | Second level | 10'0'' x 7'8'' |
| 3pc Ensuite bath | Second level | 4'10'' x 5'11'' |
| Bedroom | Main level | 11'3'' x 8'2'' |
| Mud room | Main level | 8'1'' x 14'4'' |
| Living room | Main level | 23'11'' x 11'8'' |
| Kitchen | Main level | 13'8'' x 15'1'' |
| Dining room | Main level | 9'6'' x 15'1'' |
| 2pc Bathroom | Main level | 10'1'' x 5'4'' |
| Utility room | Lower level | 22'10'' x 15'6'' |
| Storage | Lower level | 10'11'' x 26'4'' |
| Recreation room | Lower level | 22'10'' x 9'10'' |
How is the space laid out across floors?+
This is a 3-storey single family. The 3 bedrooms and 3 bathrooms are typically split with living areas on the main floor and bedrooms above — confirm the exact layout during a showing.
Is there air conditioning?+
No central cooling is listed. Budget for portable or window units, or get a quote for adding central air — typically $5,000–$10,000 installed.
Is this a good starter home?+
At $529,000, this is priced in starter-home territory for Fordwich. With multiple bedrooms, it has room to grow into. Factor in property taxes when calculating your true monthly cost.
Is 3095 OLD MILL Street a good fit for a growing family?+
With 3 bedrooms and 3 bathrooms (2616 sq ft), there's room for kids plus a guest room or home office. The 3-storey layout keeps living and sleeping areas separated.
Does it have a basement, and is it finished?+
Yes — Partially finished, Full. A finished basement adds meaningful living space beyond the listed square footage.
How is the home heated? Is it efficient?+
Heating is forced air, electric. Electric heating can mean higher winter bills — ask for past utility statements.
Ask About This Property
Nearby Places
Searching nearby places…
Similar listings

The listing data above is provided under copyright by the Canadian Real Estate Association. While the information is considered reliable, its accuracy is not guaranteed by the Canadian Real Estate Association or getsetsold.ca. Neither getsetsold.ca nor its affiliates make any representations or warranties, express or implied, regarding the accuracy or completeness of the information presented here.